
Leave a Message

Thank you for your message. We will be in touch with you shortly.

See all photos
Listed by Ash Rizk CA DRE# 01503342 with Coldwell Banker Realty 626-393-5695
For Sale

251 Longley Way

251 Longley Way, Arcadia, CA 91007
$6,998,000

Property Summary

Open House

7/22/2026 11:00AM - 2:00PM PDT

7/25/2026 2:00PM - 4:00PM PDT

7/26/2026 2:00PM - 4:00PM PDT

  • 6 Beds
  • 9 Baths
  • 10,899 Sq.Ft. Living area
  • 0.89 Acres Lot

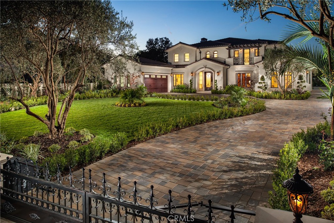
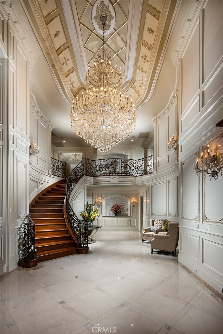
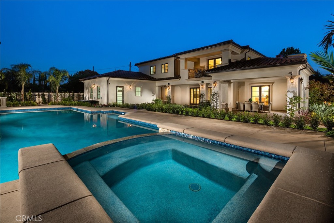
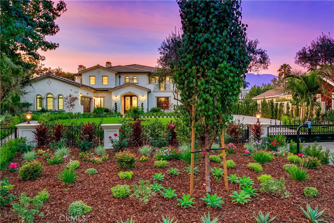
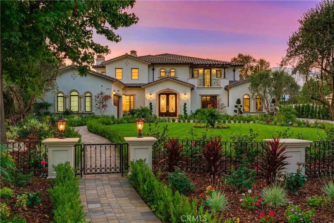
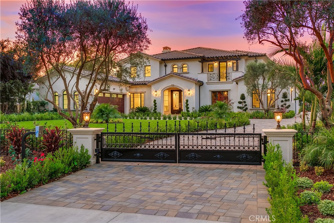
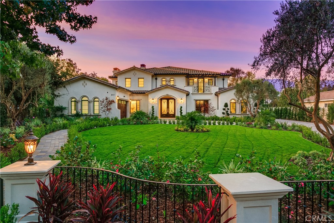
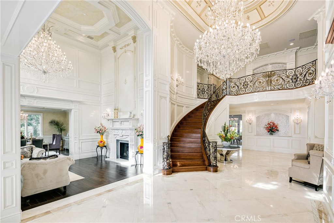
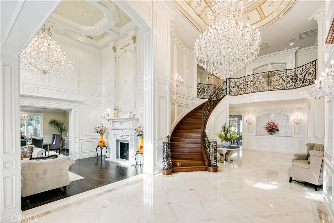
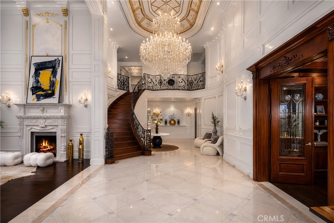
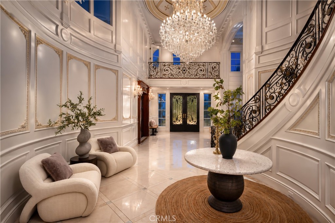
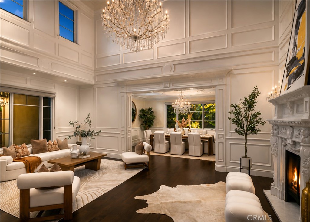
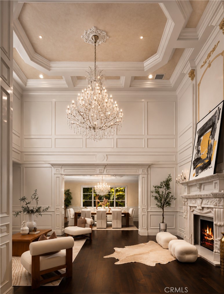
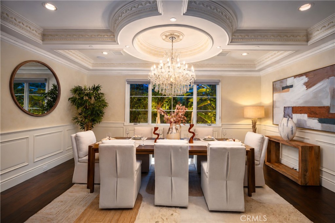
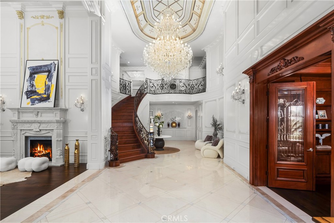
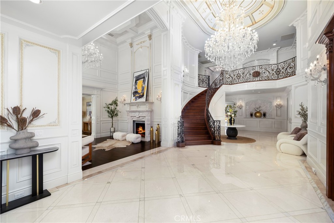
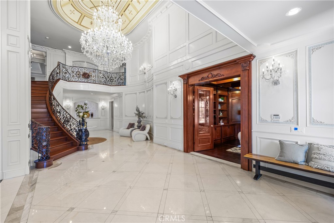
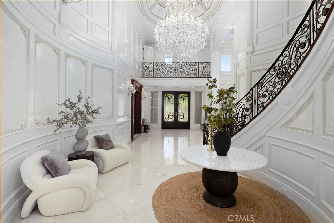
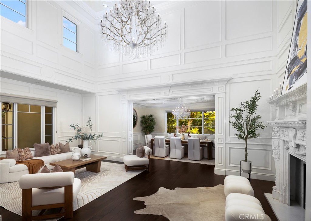
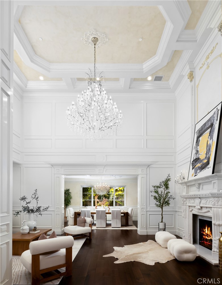
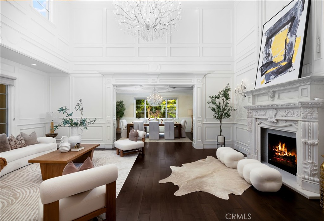
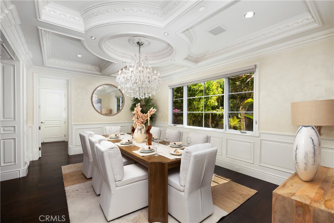
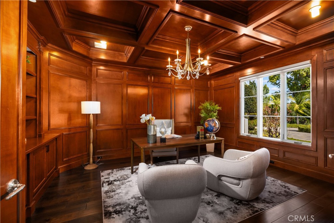
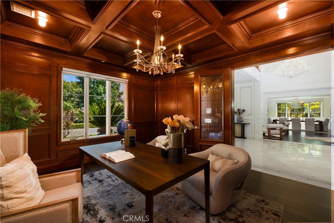
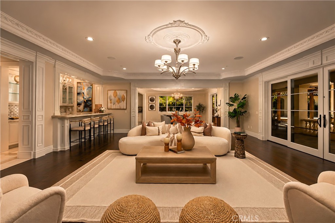
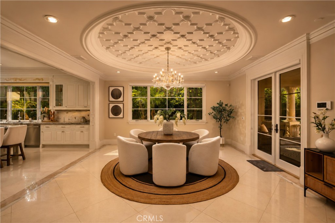
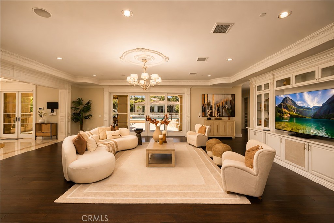
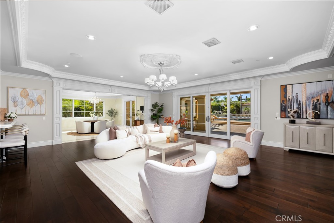
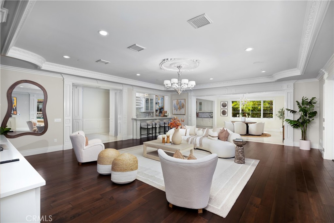
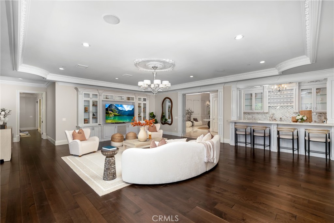
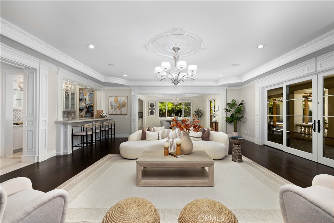
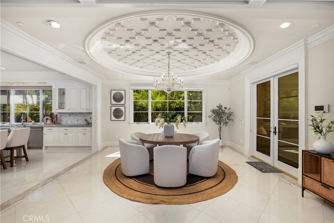
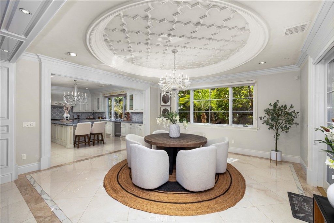
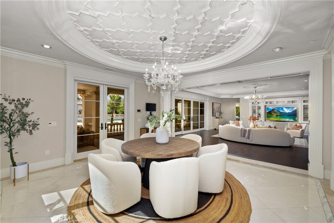
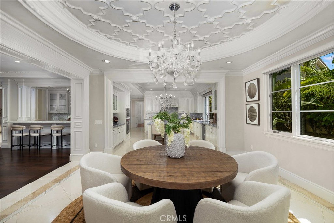
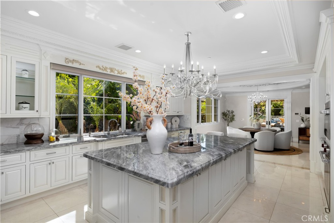
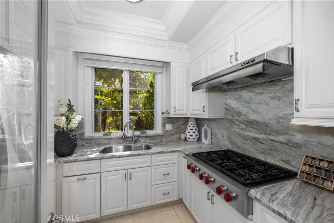
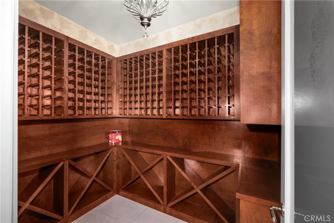
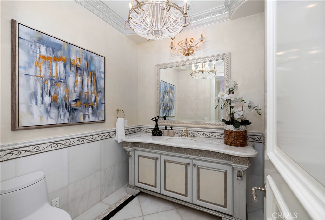
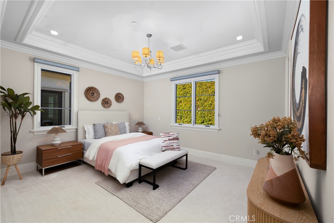
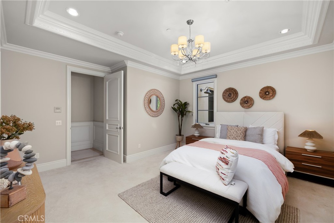
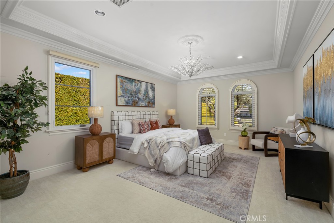
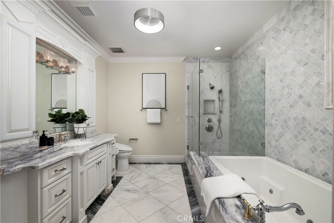
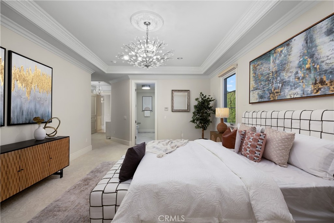
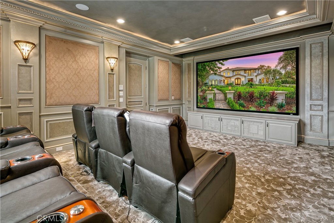
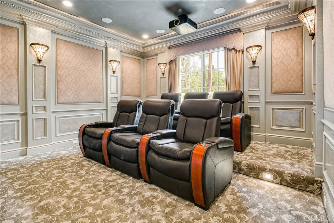
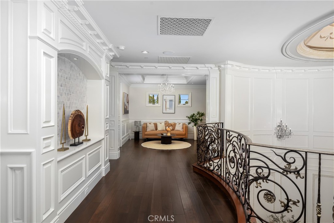
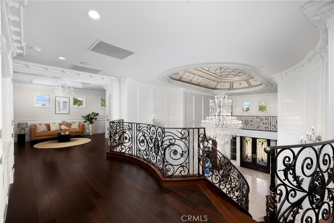
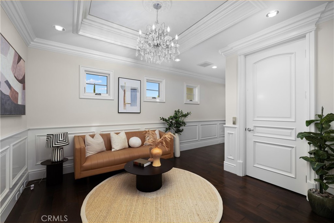
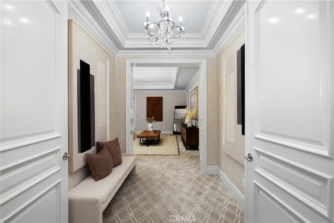
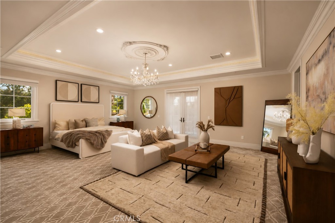
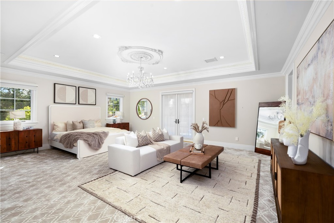
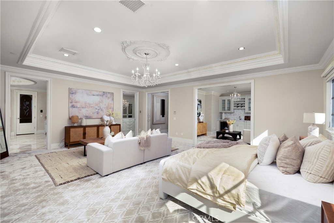
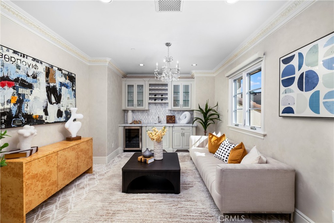
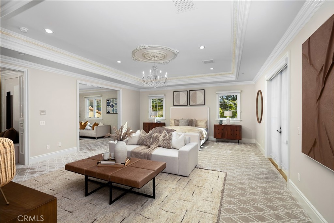
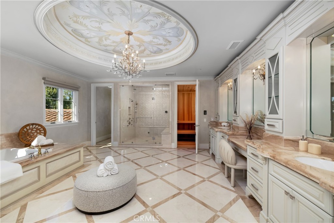
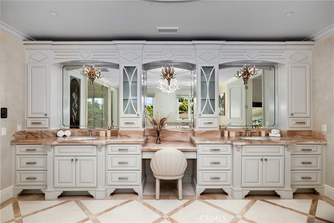
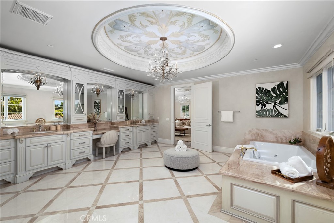
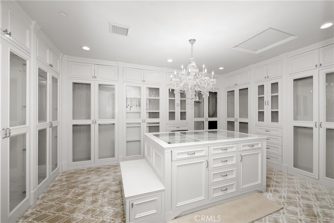
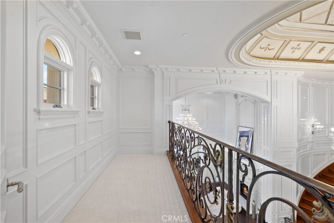
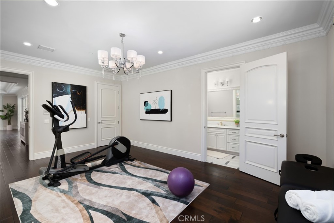
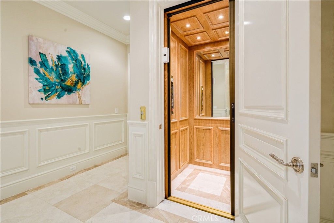
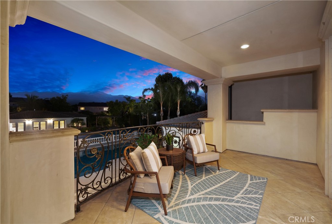
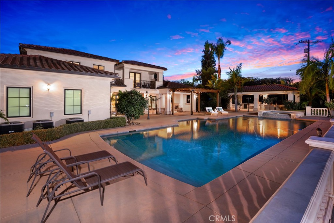
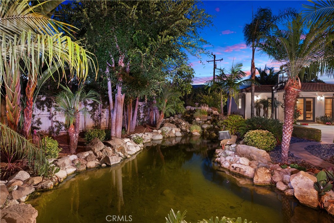
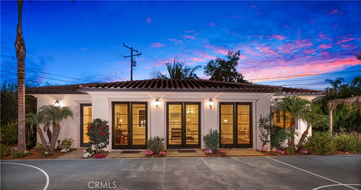
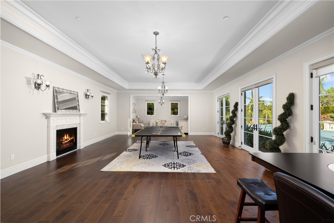
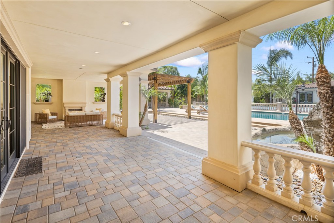
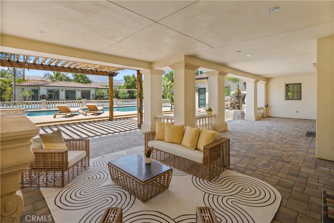
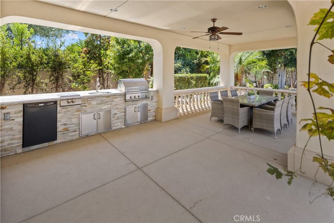
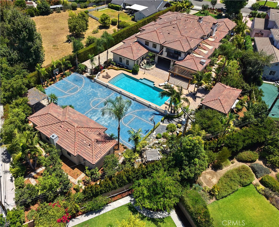
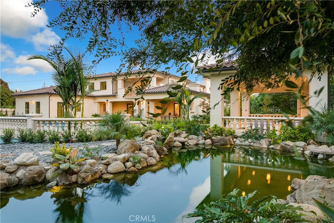
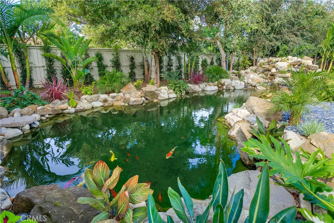
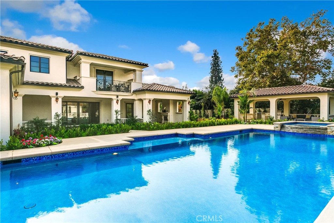
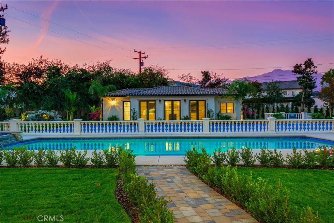
Experience exceptional design, timeless sophistication, and uncompromising craftsmanship in this extraordinary Franklin Properties estate, gracefully set along one of Arcadia's most desirable streets. Offering approximately six luxurious bedroom suites and eight-and-a-half baths, every detail has been thoughtfully curated to create a residence of remarkable quality and elegance. Manicured grounds and professionally designed landscaping lead to impressive wrought-iron entry doors, opening to a breathtaking 28-foot marble foyer crowned by a dazzling crystal chandelier within a dramatic oval. Rich architectural details, exquisite finishes, and impeccable craftsmanship define every space throughout the home. Designed for both grand entertaining and everyday living, the gourmet chef's kitchen is complemented by a fully equipped prep kitchen and features premium Wolf and Sub-Zero appliances. The expansive family room, complete with a custom wet bar and built-in media center, provides the perfect setting for gatherings, while the formal dining room offers an elegant backdrop for memorable dinners. A private theater delivers an immersive cinematic experience, and the executive office showcases custom built-in library shelving, coffered ceilings, and rich hardwood flooring. A spacious main-level guest suite offers exceptional comfort and privacy. An elegant staircase and private elevator lead to the upper level, where a tranquil reading bridge and reflection area connect the bedroom suites. The primary suite serves as a private retreat, featuring a spacious sitting area, wet bar, fireplace, and sweeping mountain views. The spa-inspired primary bath is beautifully appointed with a soaking tub, steam shower, sauna, extensive marble finishes, and premium fixtures from Kohler, Delta, and Toto. The resort-style backyard is designed for year-round enjoyment, featuring a sparkling pool, customizable sport court, outdoor barbecue and dining areas, and lush landscaping that creates a private sanctuary. A stunning waterfall cascades into a serene koi pond, adding a sense of tranquility throughout the grounds. Completing the estate is a beautifully finished detached guest house that mirrors the exceptional quality and craftsmanship of the main residence. Ideally located just minutes from award-winning Arcadia schools, premier shopping, fine dining, and everyday conveniences, this extraordinary estate offers an exceptional blend of luxury, comfort, and timeless elegance.

Features & Amenities

Interior

Total Bedrooms 6
Total Bathrooms 9
Full Bathrooms 8
Half Bathrooms 1
Laundry room Inside, Laundry Room
Flooring Carpet, Stone, Wood
Fireplace Living Room
Appliances 6 Burner Stove, Built-In Range, Barbecue, Dishwasher, Disposal, Indoor Grill, Ice Maker, Microwave, Refrigerator, Tankless Water Heater
Other Interior Features Wet Bar, Built-in Features, Balcony, Breakfast Area, Crown Molding, Cathedral Ceiling(s), Coffered Ceiling(s), Separate/Formal Dining Room, Elevator, Granite Counters, High Ceilings, Intercom, Open Floorplan, Pantry, Recessed Lighting, Smart Home, Bar, Bedroom on Main Level, Dressing Area, Entrance Foyer, Loft

Area & Lot

Status For Sale
Open house
7/22/2026 11:00AM - 2:00PM PDT
7/25/2026 2:00PM - 4:00PM PDT
7/26/2026 2:00PM - 4:00PM PDT
Living area 10,899 Sq.Ft.
Lot Size 0.89 Acres
MLS® ID AR26157780
Type: Residential
Year Built 2018
Neighborhood Arcadia
Architecture Styles Patio Home
View Description Mountain(s)
Elementary School Longley Way
Middle School Dana
High School Arcadia
School District Arcadia Unified

Exterior

Stories 2
Garage Space 4.0
Water Source Public
Pool Gunite, Gas Heat, In Ground, Private, Waterfall
Lot Features 0-1 Unit/Acre, Drip Irrigation/Bubblers, Front Yard, Sprinklers In Rear, Sprinklers In Front, Level, Sprinkler System, Yard
Heat type Central, Fireplace(s), Zoned
Air conditioning Central Air, Dual, Zoned
Sewer Public Sewer, Sewer Tap Paid

Finance

SALES PRICE $6,998,000
Zoning ARR112500*

Interior

Total Bedrooms 6
Total Bathrooms 9
Full Bathrooms 8
Half Bathrooms 1
Laundry room Inside, Laundry Room
Flooring Carpet, Stone, Wood
Fireplace Living Room
Appliances 6 Burner Stove, Built-In Range, Barbecue, Dishwasher, Disposal, Indoor Grill, Ice Maker, Microwave, Refrigerator, Tankless Water Heater
Other Interior Features Wet Bar, Built-in Features, Balcony, Breakfast Area, Crown Molding, Cathedral Ceiling(s), Coffered Ceiling(s), Separate/Formal Dining Room, Elevator, Granite Counters, High Ceilings, Intercom, Open Floorplan, Pantry, Recessed Lighting, Smart Home, Bar, Bedroom on Main Level, Dressing Area, Entrance Foyer, Loft

Area & Lot

Status For Sale
Open house 7/22/2026, 11:00 AM - 2:00 PM
Living area 10,899 Sq.Ft.
Lot Size 0.89 Acres
MLS® ID AR26157780
Type: Residential
Year Built 2018
Neighborhood Arcadia
Architecture Styles Patio Home
View Description Mountain(s)
Elementary School Longley Way
Middle School Dana
High School Arcadia
School District Arcadia Unified

Exterior

Stories 2
Garage Space 4.0
Water Source Public
Pool Gunite, Gas Heat, In Ground, Private, Waterfall
Lot Features 0-1 Unit/Acre, Drip Irrigation/Bubblers, Front Yard, Sprinklers In Rear, Sprinklers In Front, Level, Sprinkler System, Yard
Heat type Central, Fireplace(s), Zoned
Air conditioning Central Air, Dual, Zoned
Sewer Public Sewer, Sewer Tap Paid

Finance

SALES PRICE $6,998,000
Zoning ARR112500*

Listing Contact

Arcadia

Coming Soon!

Explore neighborhood

Work With Ash

Ash Rizk brings Experience, Integrity and Service with a background in Computer Science, programming and mortgage banking that guides his clients through their entire transaction quickly and accurately in all stages of the process.

Let's Connect
